Twist


posted by Katrina Lee at
11:36 AM
0 Comments


endless possibilities in a world of practicalities...

posted by Katrina Lee at
3:39 AM
0 Comments
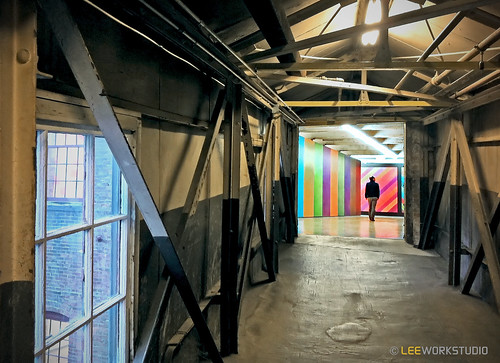
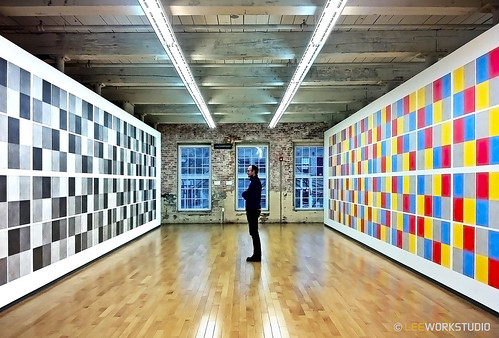
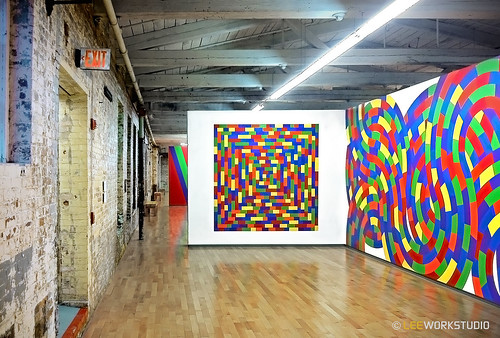
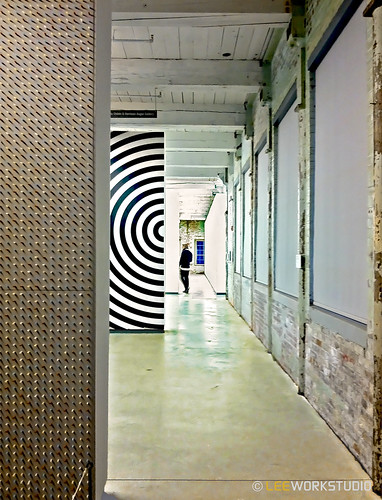
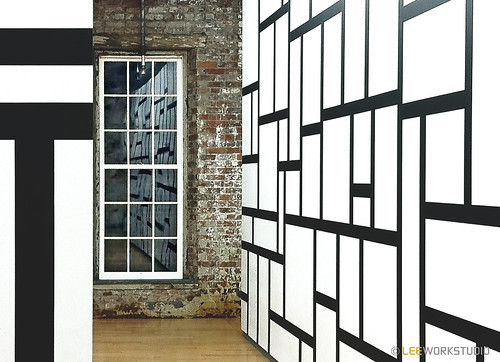
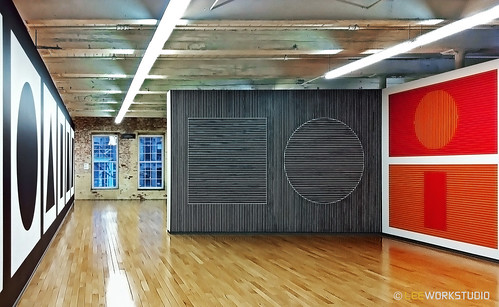
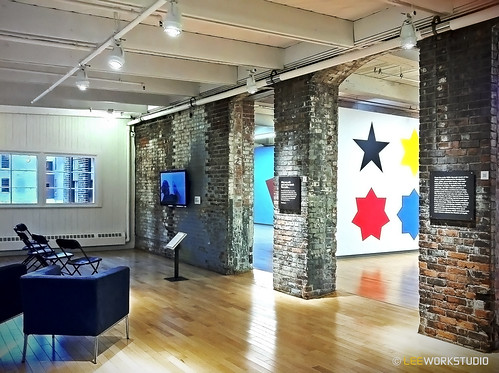
Labels: Architecture, Art, Colours, Design, Interior, Museum
posted by Katrina Lee at
4:15 PM
0 Comments
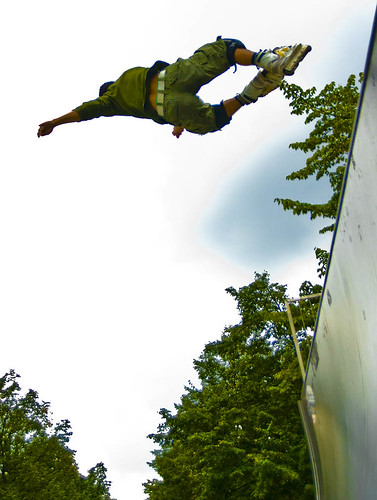
One of the more interesting sites in Rotterdam, Netherlands, is the Skatepark occupying the midsection of Westblaak, a main thoroughfare in the city centre. The public skate facility opened in 2000 and includes 6700m2 comprising of 11 stainless steel obstacles for inline skating, skateboarding and BMX stunts. There is also a green area for relaxing and an on site restaurant.
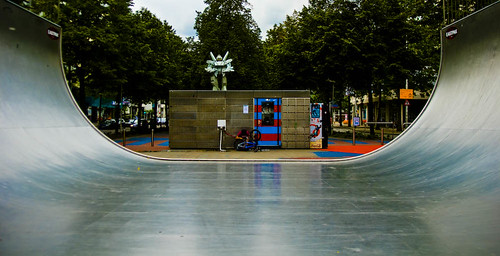
The most important element of this park is the fact that it was the young skaters of the city who came up with the idea of the park. They also played a key role in the planning and design process of the facility by providing input and knowledge of their needs in such a space.
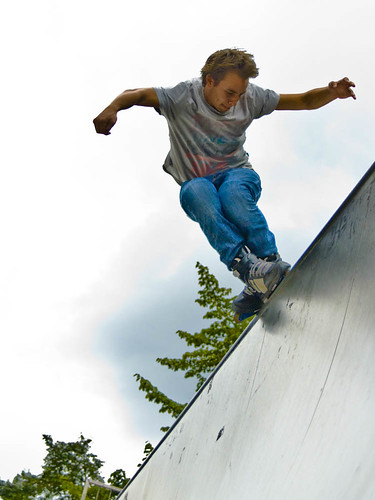
For more information about the park, please visit their website.
Labels: Design, Lifestyle, Netherlands
posted by Katrina Lee at
3:49 PM
0 Comments
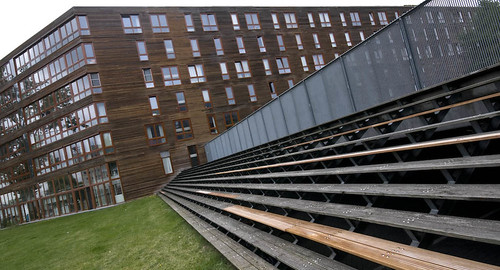
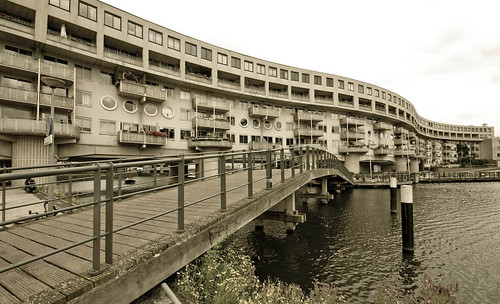
Entrepotbrug (Cruquius site)
In 1987, the Cruquius site was the first part of the Docklands to be redeveloped. The city started to develop the district where in the past, you found the cattle market, the slaughterhouse and the municipal customs depot. Other areas developed include the KNSM Island, Java island, Borneo-Sporenbrug, Rietlanden, Ijburg,and Oostelijke Handelskade and Veemkade.
I first visited Ijburg last June. Blog postings then included:
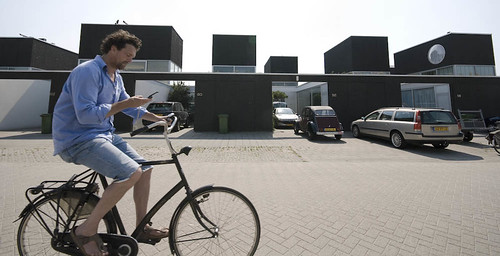
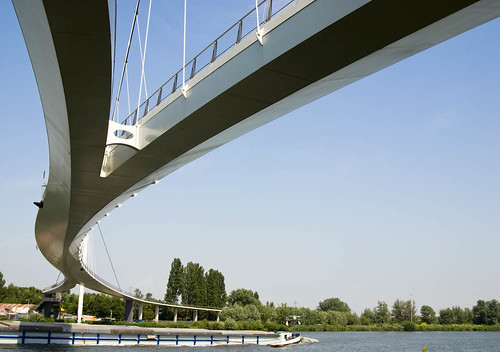
and the Nesciobrug.
More photos portraying the architecture of this area to follow..
To read more about the history and architecture of the Amsterdam Docklands, click here for a very comprehensive and interesting website.
Labels: Architecture, Design, Netherlands, Series
posted by Katrina Lee at
4:50 PM
2 Comments
An evening spent helping a friend shop for a bed lead us to a stop-over at the Villa Arena Furniture Mall, just outside of Amsterdam.


Although I was amazed with the interior design, I was equally disgusted. I could not help but make some observations and question the mentality behind the construction of such a building:
How can this large a space be designed using mostly high cost materials and finishes, to be occupied only by high end furniture stores?
Where are all the shoppers on that Thursday night, the only evening the mall is opened until 21h00?
How does a place like this manage to survive?
How Amsterdam, a city as small as it is, can afford and justify such a wasted use of space purely for consumerism?
Has the Netherlands adopted the concept of the American Shopping Mall in an esthetically pleasing but yet unsuccessful manner?
Labels: Architecture, Design, Europe 2008, Netherlands
posted by Katrina Lee at
6:59 PM
0 Comments

Museum Boijman
Labels: Colours, Design, Netherlands
posted by Katrina Lee at
4:56 PM
0 Comments
Reproduction of work in any form or medium is strictly prohibited without prior permission.

Subscribe to
Posts [Atom]


